Sunset Orange
A little louder. A lot more you.
US$ 59.00
12 panels · On backorderDiscover the kit →
Start with a photo of your room. Find your panel layout, preview the transformation and follow a simple plan to put it on your wall.
Your photo becomes the starting point.
Explore the layout. Plan the installation.
Click or tap the photo to place your layout. Scale is illustrative: measure your wall before installation.
Drag a room photo here, or start with the upload area above.
Choose your arrangement, then turn it into a photorealistic AI concept. Your room, with Roomtone in place. AI concepts are visual inspiration; confirm dimensions on site.
A visual placement guide, not an acoustic assessment. Keep sockets, vents and equipment accessible. For commercial projects, confirm the mounting system and applicable fire requirements.
The layout does not estimate sound absorption or guarantee adhesive compatibility with your wall.
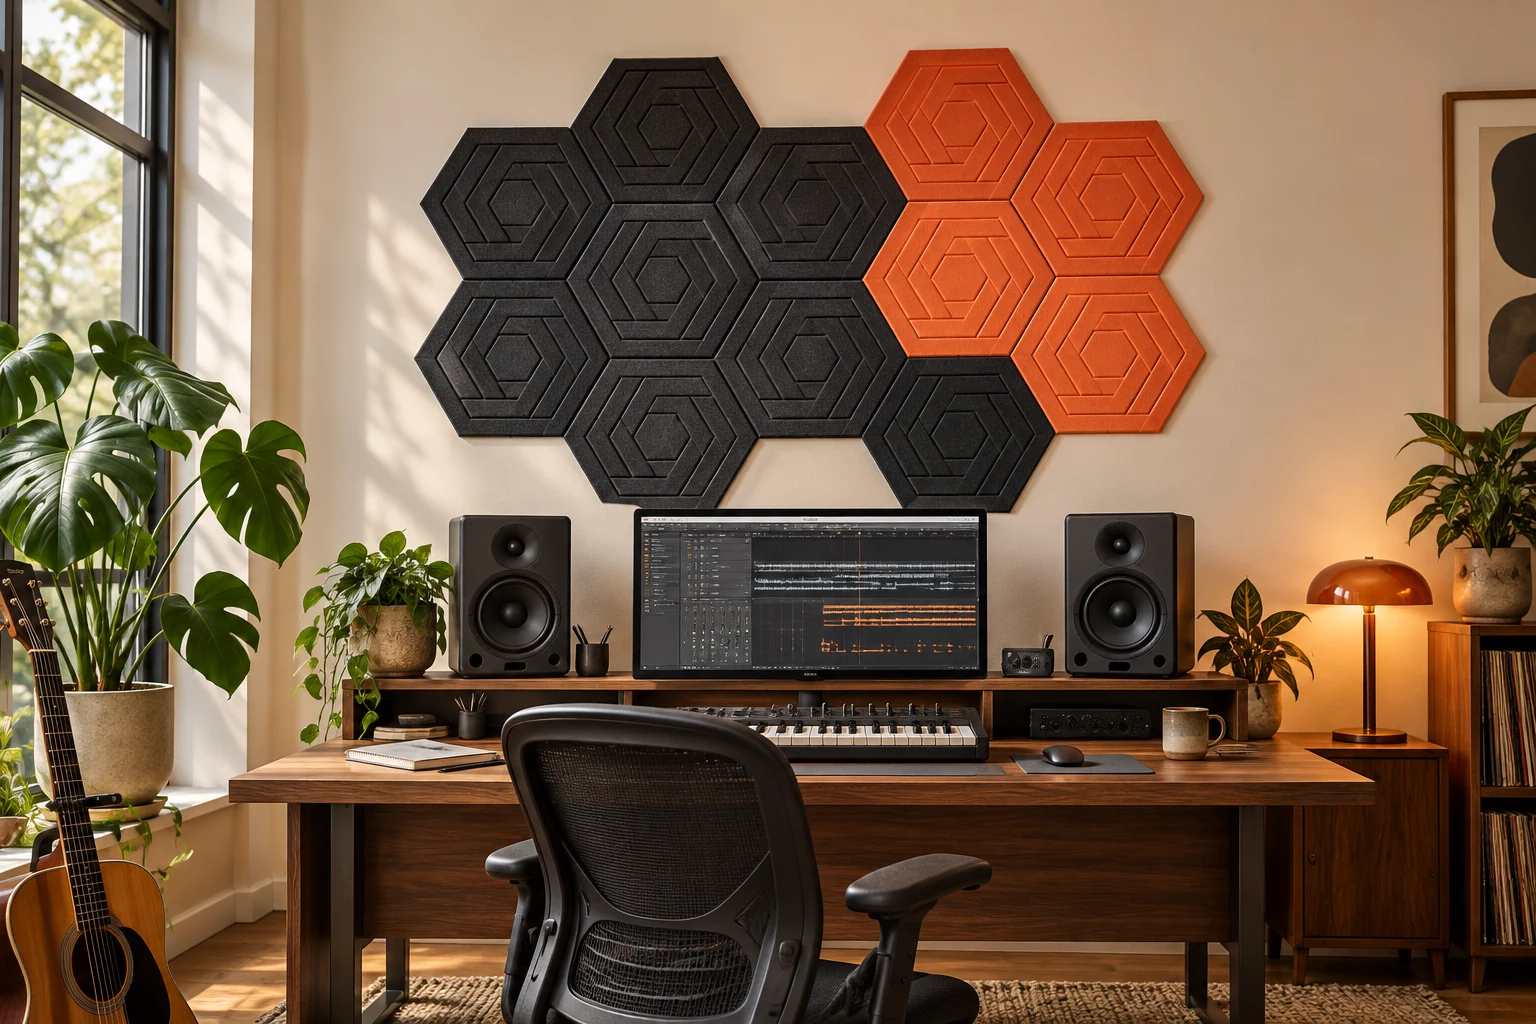 DESIGN INSPIRATION / AI-GENERATED CONCEPT
A music corner with its own identity. Explore black, white or orange panels in your room before you commit to a layout.
Start with my photo ↗Concept image generated using our product photos as references. Actual color, scale and details may vary.Same sculpted design.
Three ways to make it yours.
A little louder. A lot more you.
Space to think. Room to create.
Quiet confidence. Studio energy.
Panel surfaces shown from our actual product photographs. Discover each kit to see the original photo and packaging.
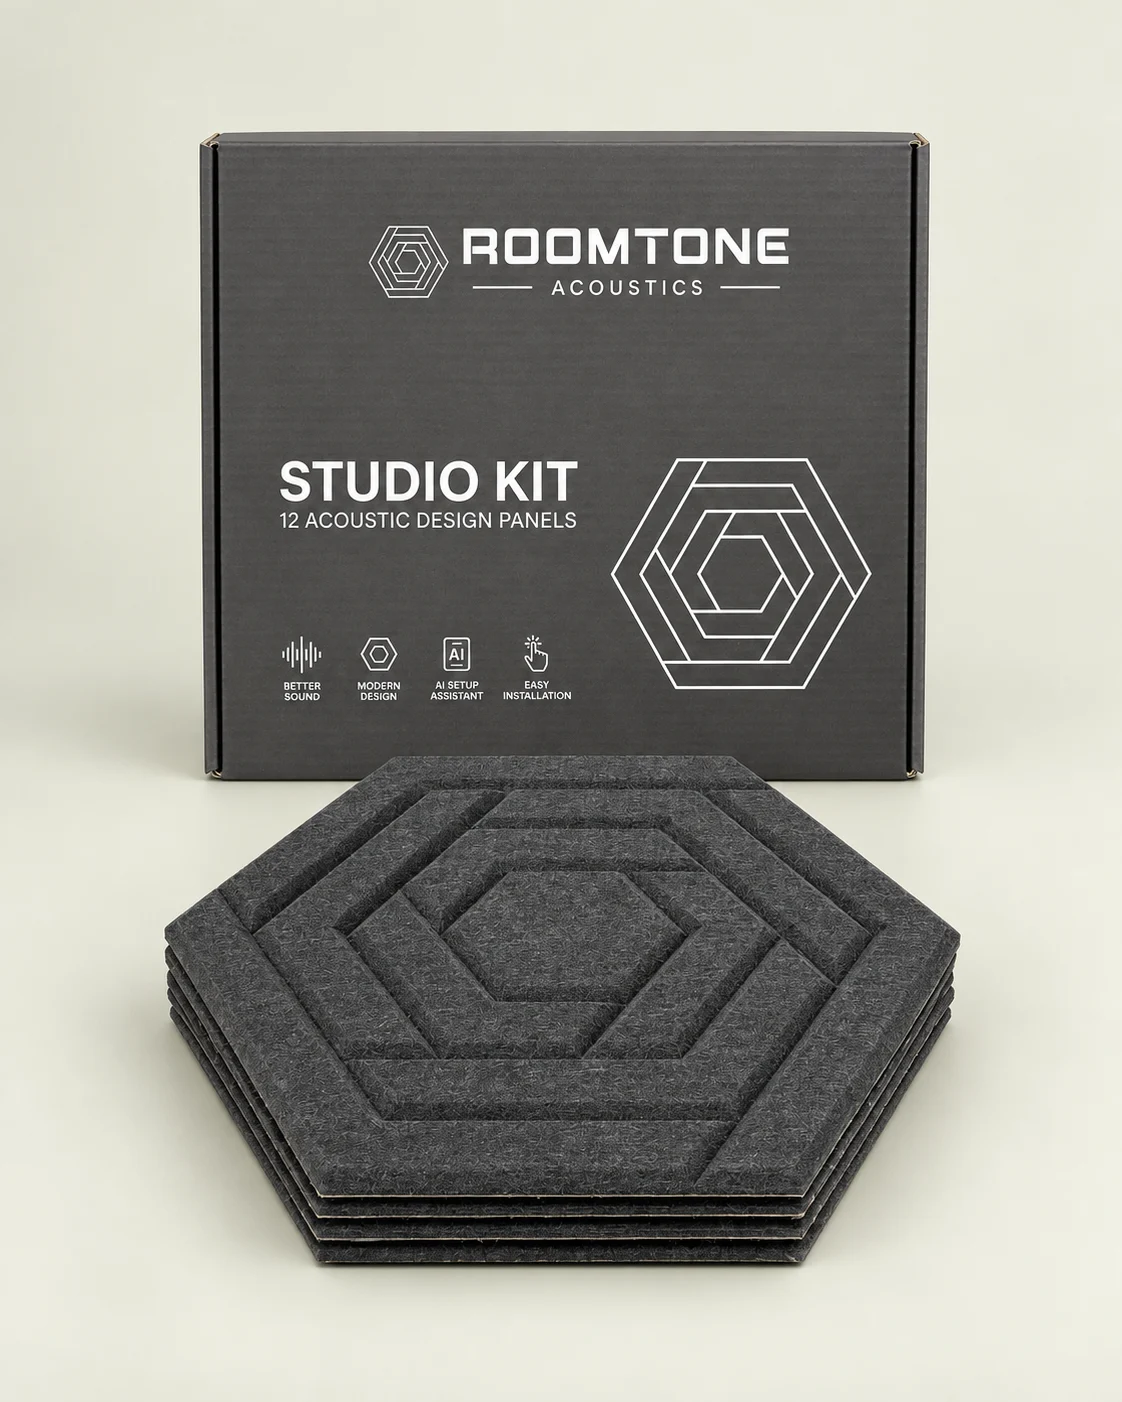 STUDIO KIT / MIDNIGHT BLACK
Soft texture. Sharp geometry. The interlocking hexagonal grooves give each panel its own rhythm—up close and across the room.
Interlocking grooves, cut into the polyester surface. A design you can see and feel.
Build a compact cluster, a wide arrangement or a pattern of your own.
300 × 260 mm per panel. Just 9 mm thick. Twelve panels in every Studio Kit.
Take a straight-on photo of the wall you want to transform.
Choose your kit and move the actual panel textures around your photo.
Save your layout, check your wall measurements and choose your kits.
Planning a studio, office, hospitality space or an industrial fit-out? Match the panel finish, layout and installation method to your project requirements.
Discuss your project with Audiostaff ↗The supplier catalog references a B-s1,d0 reaction-to-fire classification under EN 13501-1:2018 for a tested grey polyester panel configuration. Coverage of the Roomtone colors and installation systems shown here has not yet been verified.
For specification, request the test report and confirmation that your exact panel, substrate and fixing method are covered. Fire-retardant does not mean fireproof or approved for every commercial or industrial application.
Product-specific documentation pending verificationTwelve hexagonal polyester acoustic panels in your selected color. Each panel is 300 × 260 mm and 9 mm thick. Use the room planner to explore a layout before installation.
Yes. The panel surfaces on this page and in the room planner come from our own product photographs, preserving the actual relief and texture. Color can vary with your screen and room lighting.
Upload your photo, choose a color, then adjust the arrangement and scale. You can compare it with your original photo and save the layout. The layout is illustrative: measure your wall before installation. Photorealistic AI rendering is a separate feature and is available once activated.
The kit is not currently in stock. It is listed for ordering when checkout is available; dispatch will depend on the next stock arrival. No delivery date is currently confirmed.